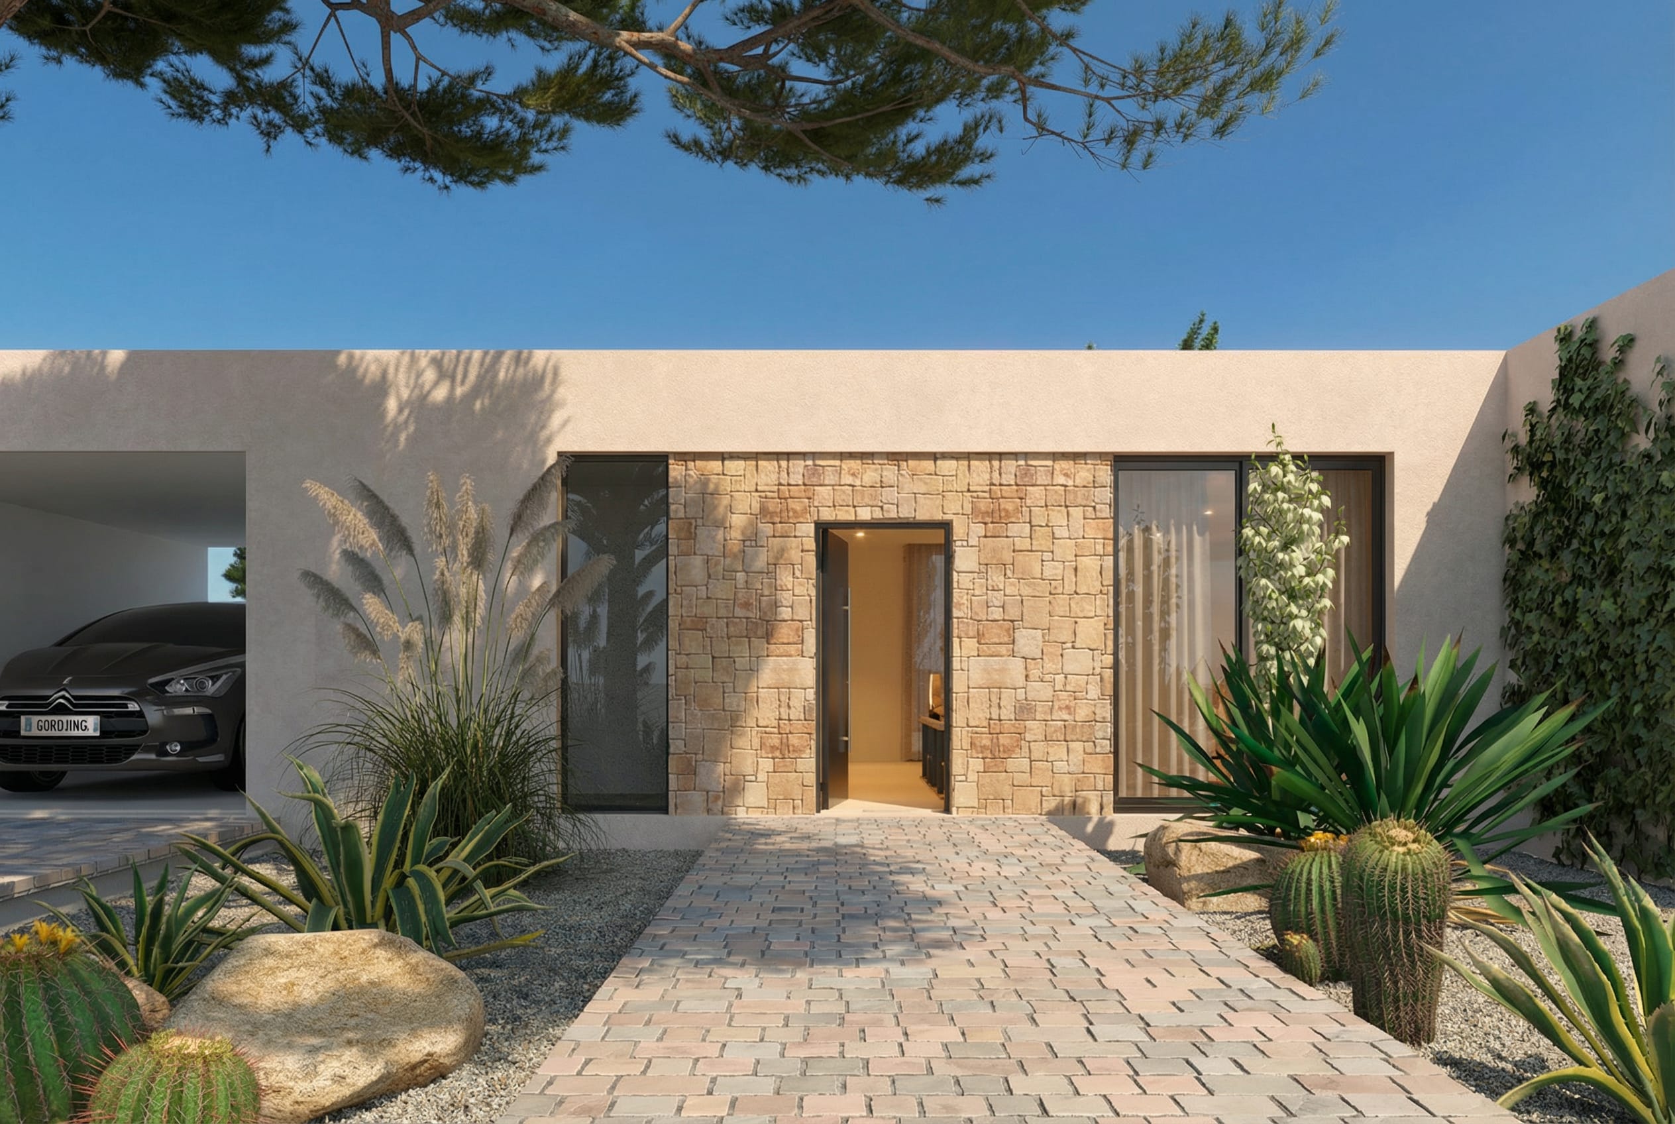
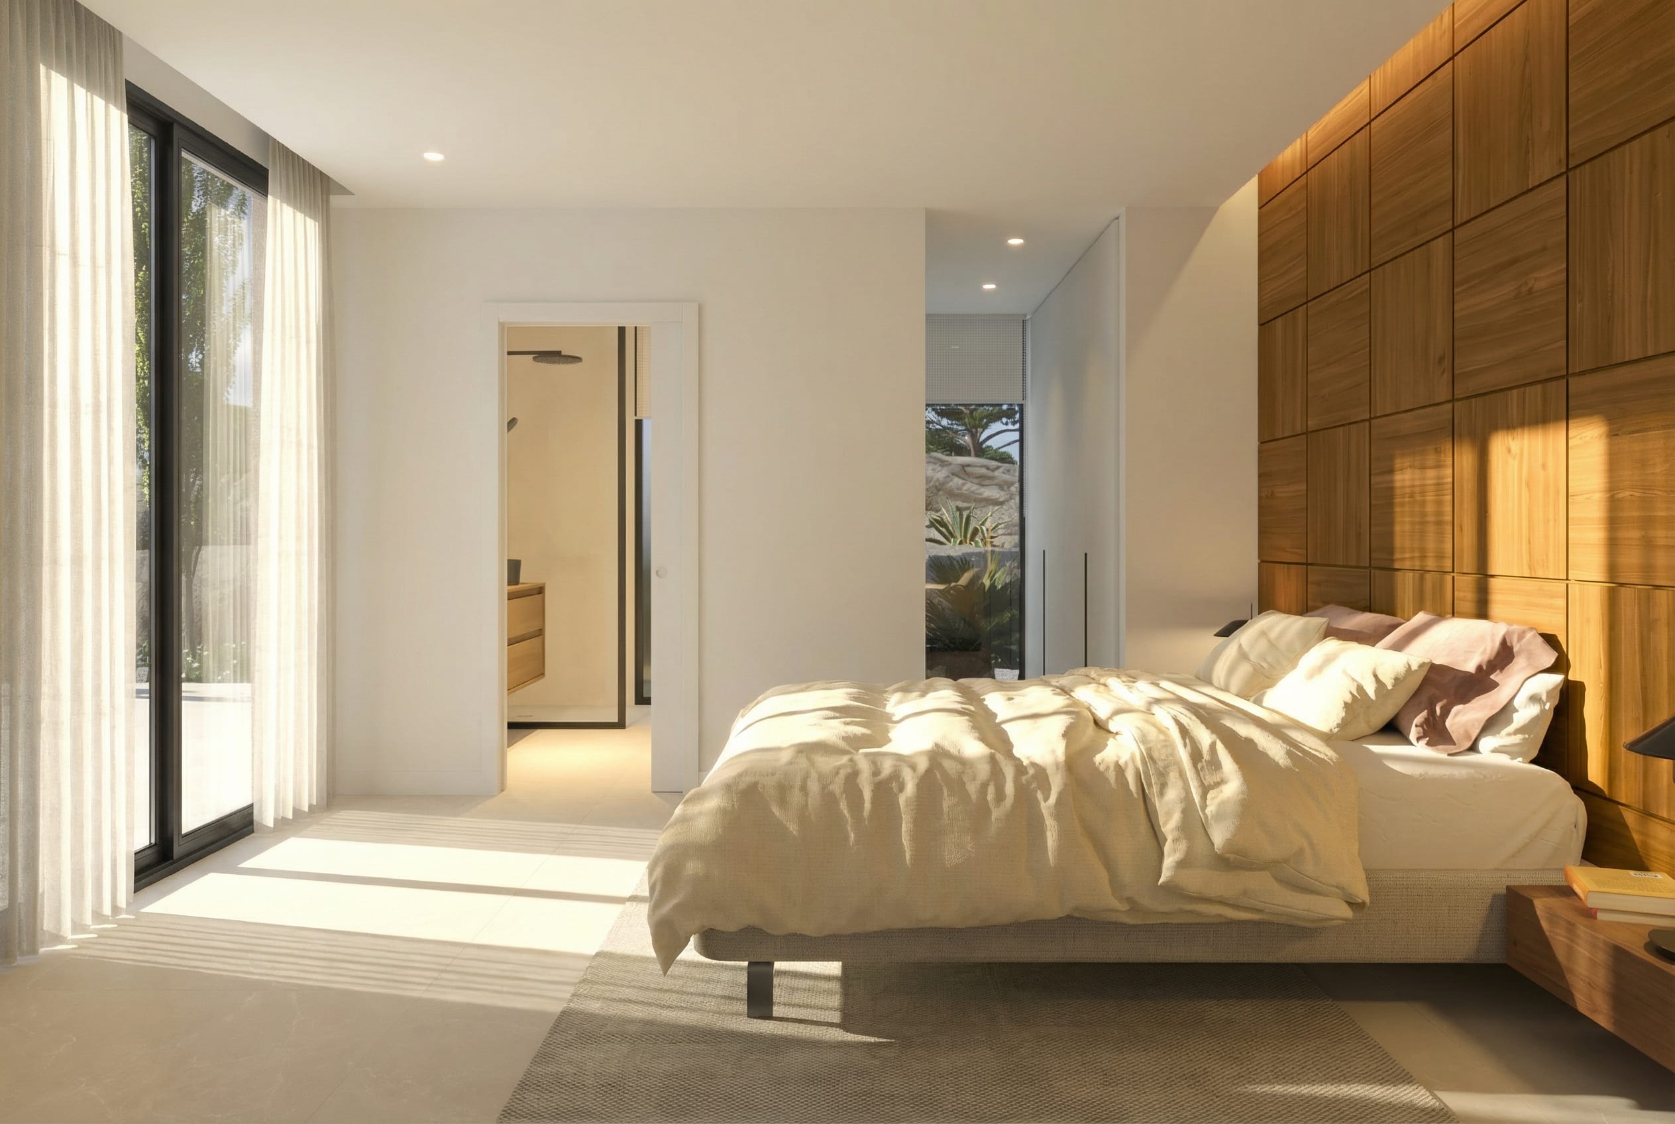
ENEA is a single-story, L-shaped home that combines the clean language of modern design with the warmth and proportions characteristic of the Mediterranean style. Its entrance is articulated with character, through a covered porch that not only welcomes guests but also adds depth and rhythm to the whole. The covered carport is naturally integrated into the volume, avoiding additional elements and maintaining the continuity of the design. The L-shaped layout allows the home to be oriented toward the garden, protecting the outdoor area and generating a secluded space that acts as an extension of the interior living space. The interior is fluidly organized: the living room, dining room, and kitchen coexist in a single open space, with uninterrupted views to the exterior. The bedrooms, located in the opposite wing, guarantee privacy and serenity, completing a functional and balanced layout. ENEA is a house based on the essentials: fine materials, restrained shapes, and a design conceived to endure. A proposal that fuses modernity and tradition in a serene, elegant, and well-designed architecture.