FREQUENTLY ASKED QUESTIONS ABOUT MODULAR AND PREFABRICATED HOMES

Complete guide to modular construction: clear answers to common questions We have compiled the most frequently asked questions about modular and prefabricated homes to provide clear and concise answers. Explore this section to discover everything you need to know about our innovative construction system, processes, financing options, sustainability and much more. VIEW HOME CATALOGUE

Frequently Asked Questions About Prefabricated Homes

At Moodul, we know that having all the information is essential when making important decisions such as building a modular home.

Below, we answer the questions our clients most frequently ask about our modular homes, processes and services. If you have any additional questions, please do not hesitate to contact us.

Although we are not a real estate agency and do not search for plots on behalf of clients, we can help you evaluate the plots you are considering before you make a decision. antes de tomar una decisión.

We analyse planning, technical and logistical factors such as buildability, site access, topography, applicable regulations and installation feasibility, helping you determine whether a plot is suitable for the project you have in mind.

Making the right decision at this stage often has a significant impact on both the overall cost and the viability of the project.

Moodul stands out by offering a fully integrated process where architecture, engineering, planning management, manufacturing and on-site installation are all developed under a single technical approach and with one dedicated point of contact throughout the entire project.

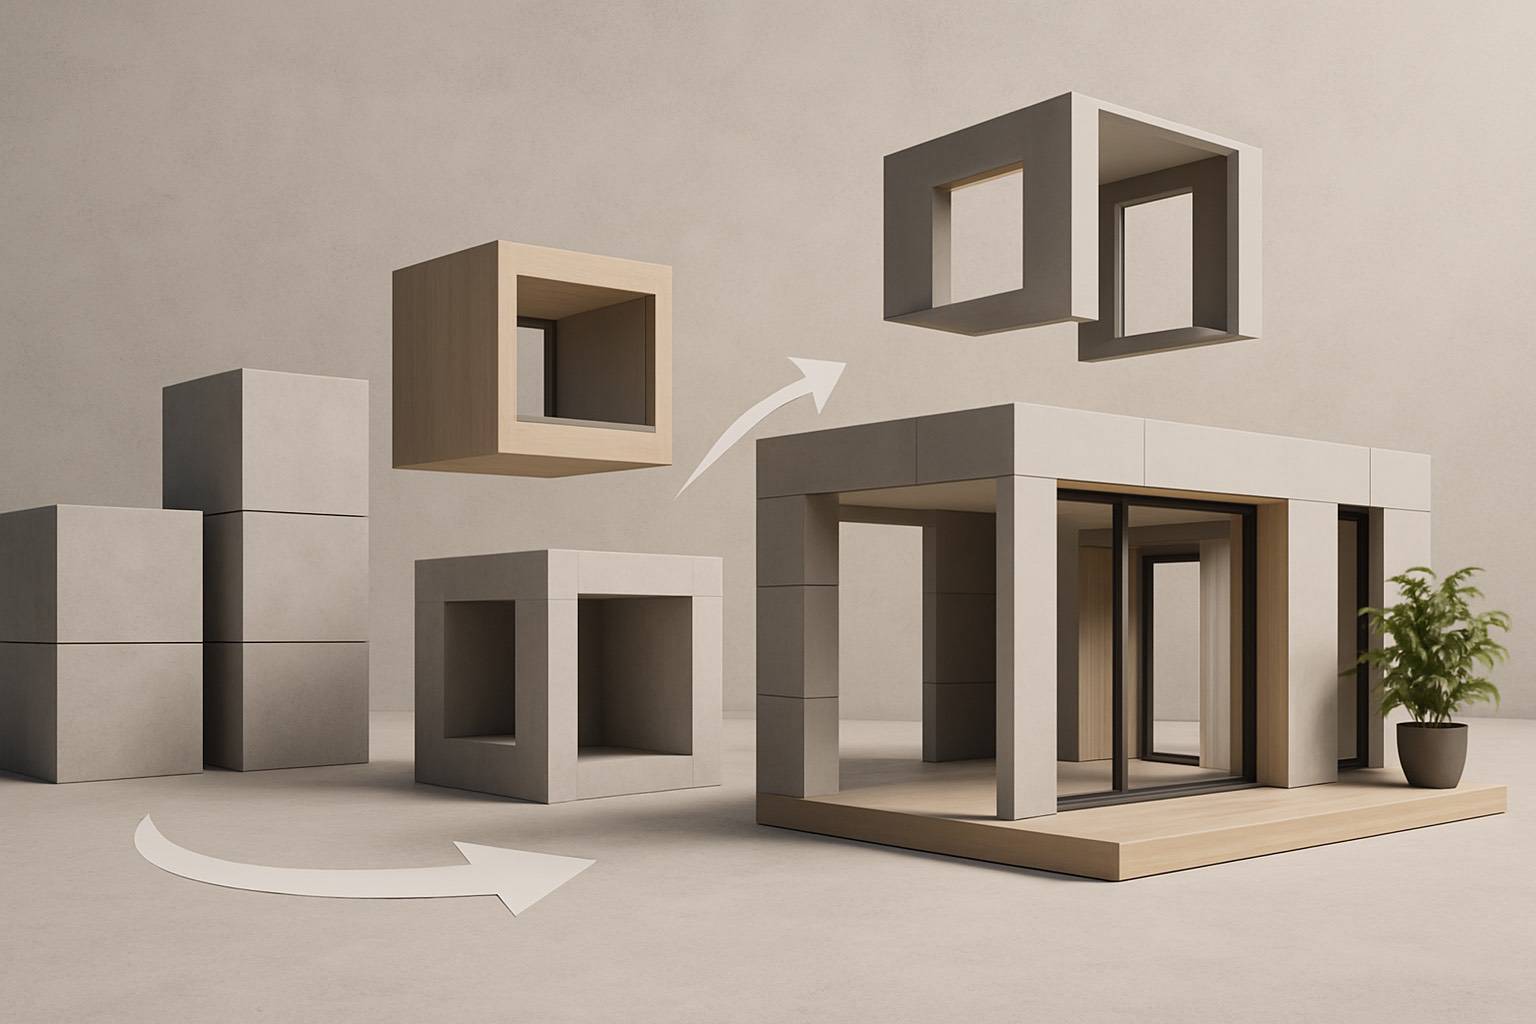
Our industrialised construction system allows us to work with a high level of control, precision and predictability, reducing uncertainty, minimising schedule deviations and delivering consistent quality throughout the process.

In addition, our homes include a comprehensive specification of finishes and are designed to provide high levels of energy efficiency, comfort and long-term durability.

More than building a home, our goal is to provide peace of mind, control and confidence throughout the entire journey, from plot selection to final handover.

Our fixed-price proposal includes all items associated with the home and its development, manufacturing and installation process..

This includes, among other things:

  • technical studies
  • in-house architecture and engineering
  • Basic and detailed architectural project
  • site management
  • planning and urban development management
  • industrialised construction
  • transport and installation

In addition, our homes include a comprehensive specification package which, among other things, includes:

  • fully equipped kitchen
  • complete bathrooms
  • fitted wardrobes
  • aerothermal heating and cooling system
  • climate control systems
  • heat recovery ventilation
  • complete installations
  • final documentation
  • warranties

And that represents only part of everything included within our projects.

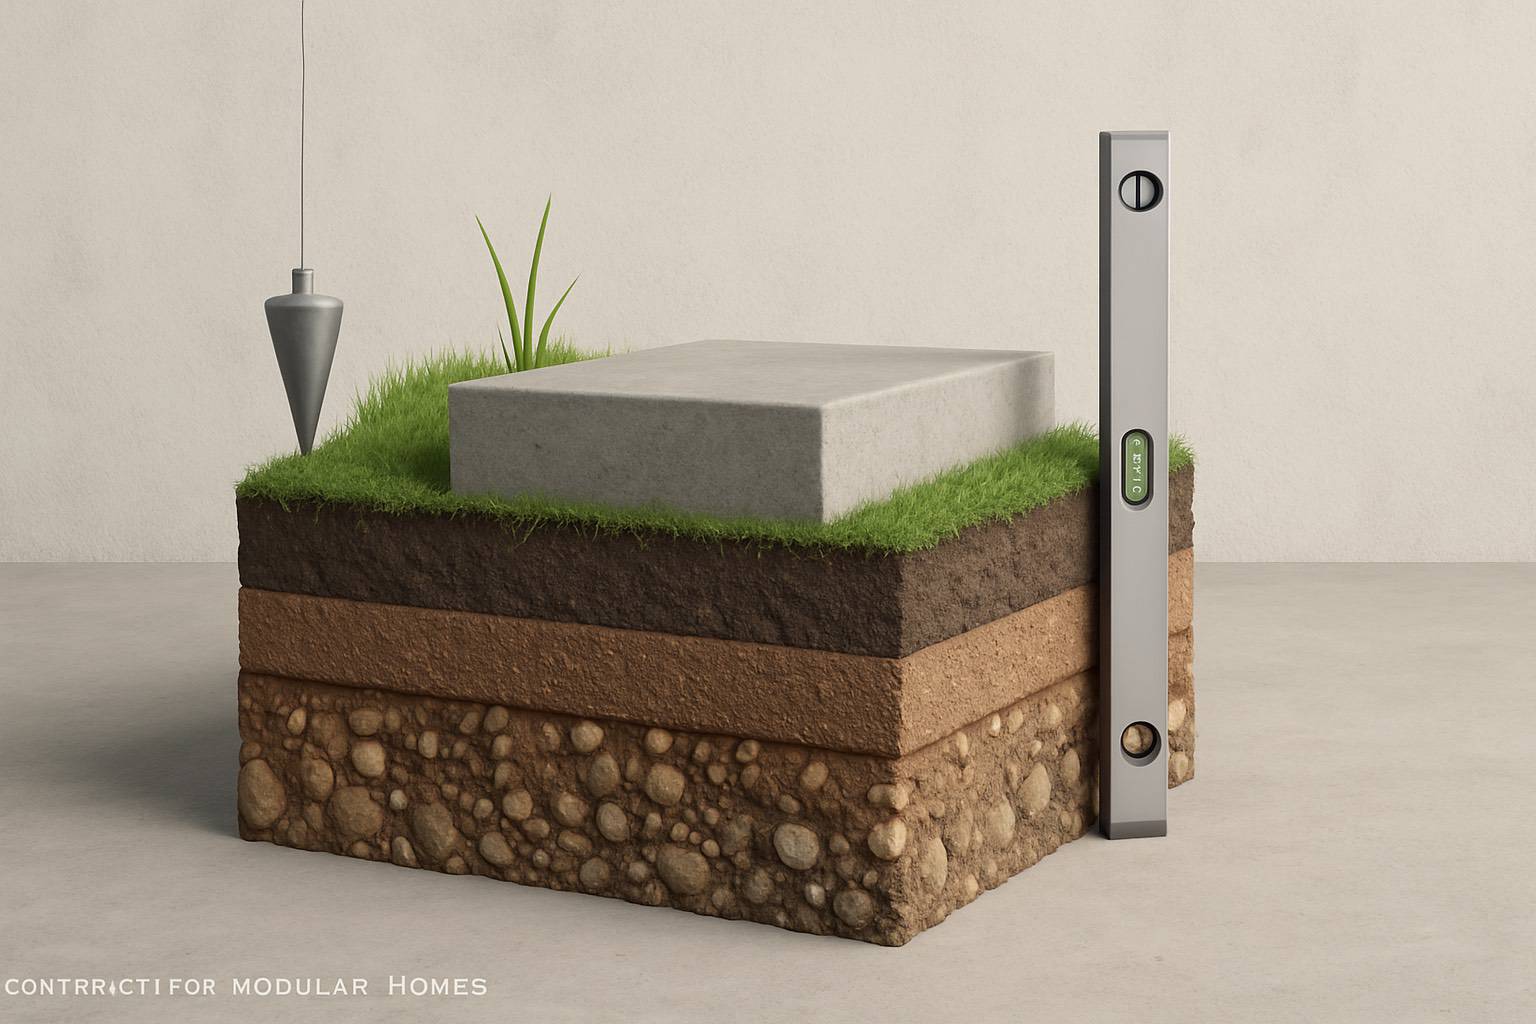
However, certain items depend directly on the characteristics of each plot and are assessed individually, such as foundations, utility connections, earthworks, fencing, external landscaping and development works, paving, swimming pools or gardens.

This means that once both the home and the specific characteristics of the plot have been defined, the client has a clear understanding of the project’s financial scope and significantly reduces the risk of unexpected variations during execution.

The entire process takes place in a controlled industrial environment where we supervise and verify more than 250 technical processes before the home reaches its final location.

La Industrialised manufacturing allows us to control every stage of the project,verify materials, connections, installations and finishes, reducing the variability typically associated with traditional construction and ensuring consistent quality across all our homes.

In addition, every component undergoes quality control inspections throughout the manufacturing process to ensure that the home meets the technical, energy efficiency and comfort standards required by Moodul.

Thanks to our industrialised construction system, we can deliver a home in approximately 5 meses 5 months from the moment the building permit is granted..

This timeframe includes manufacturing, transportation and installation, allowing us to significantly reduce the timelines typically associated with traditional construction projects.

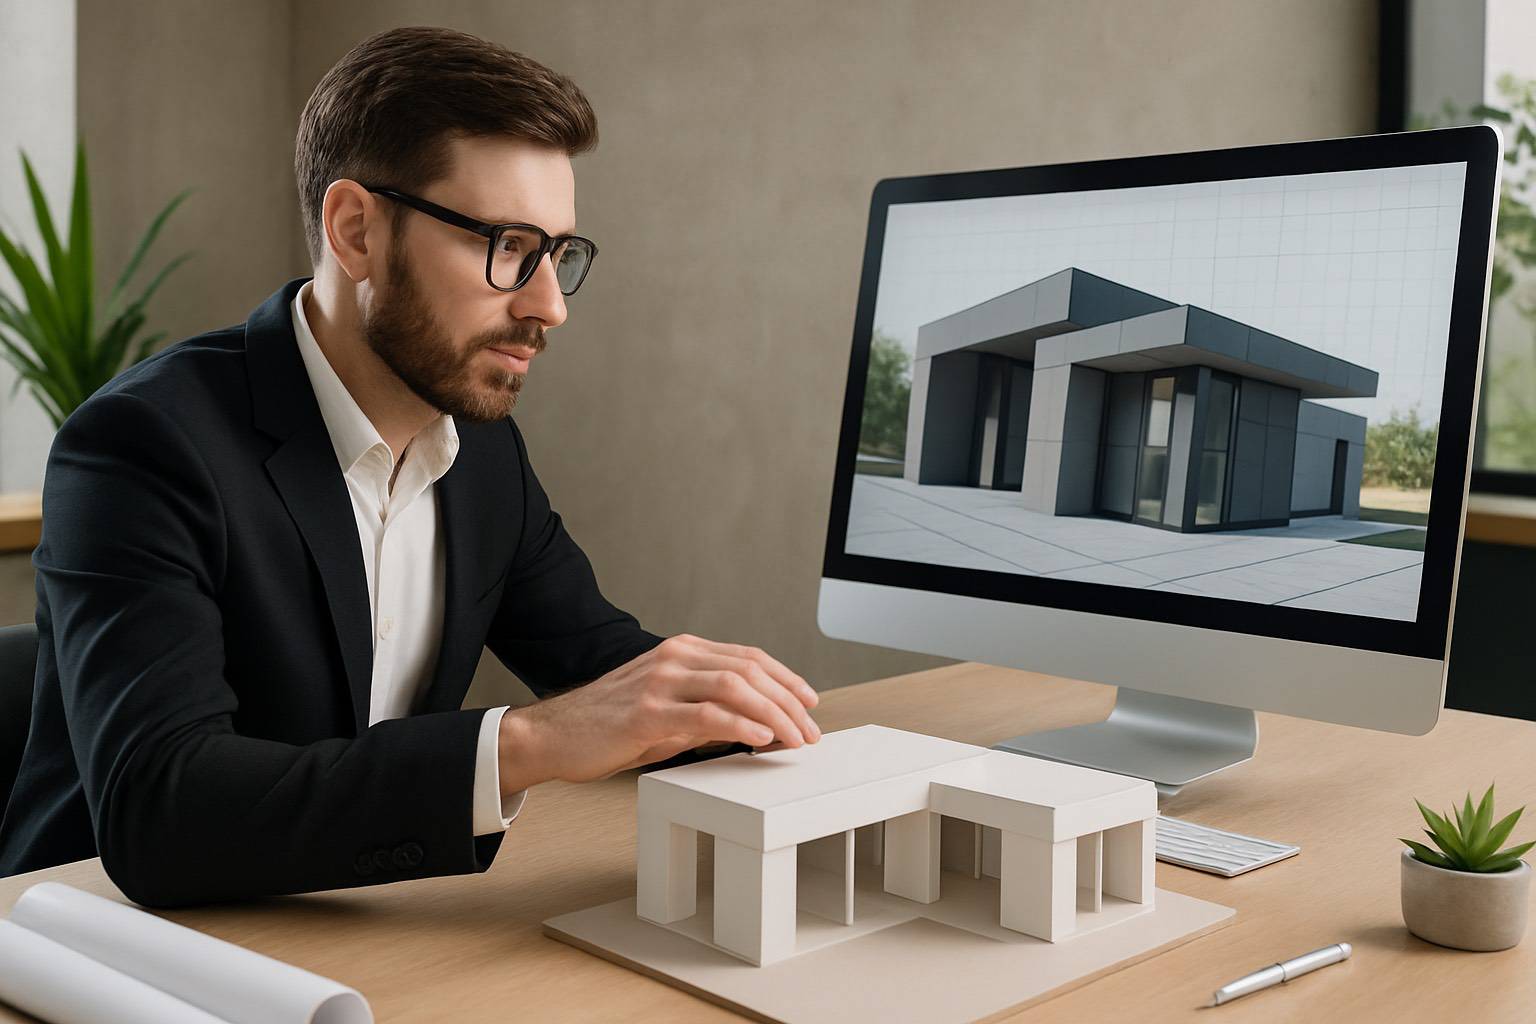
We offer a range of reference models that serve as the starting point for each project.

Every home can be customised in terms of layout, finishes, equipment, façades, roof design and many other architectural elements to suit each client’s needs, lifestyle and personal preferences.

In fact, most of our projects ultimately become virtually unique homes, fully adapted to the plot, orientation, planning regulations and functional requirements of each family.

The homes featured in our catalogue are not fixed designs.We can completely modify the internal layout, the number of bedrooms and bathrooms, the overall volume, the façades and even the architectural style of the property.

As long as the overall built area remains similar, many of these modifications can be made without necessarily resulting in a significant change in price.

Before starting any project, we carefully analyse the specific characteristics of the plot.

We assess aspects such as planning regulations, topography, geotechnical conditions and logistical feasibility to ensure that the home can be installed correctly and with complete safety.

This information allows us to adapt the design, foundation system and installation strategy la cimentación y la estrategia to the actual conditions of the site, optimising both the project itself and the costs associated with the plot.

Our turnkey service covers the entire process:technical studies, architecture and engineering, basic and executive design projects, planning management, site supervision, industrialised manufacturing, transportation, installation, utilities, finishes and final documentation.

We coordinate every stage of the project to provide a single technical point of contact and ensure full control over timelines, costs and quality throughout the entire process. un único interlocutor técnico y garantizar el control de plazos, costes y calidad durante todo el proceso.

The result is a fully completed home, ready to move into and enjoy with complete peace of mind.

We select high-quality materials with certified traceability traceability to build efficient, durable and comfortable homes.

Our construction system combines industrialised structural solutions with highperformance thermal and acoustic materials, designed to provide a long service life, minimise maintenance requirements and ensure outstanding comfort throughout the year.

In addition, because every home is manufactured within a controlled industrial environment, each component undergoes strict quality inspections before its final installation on site.

Our technical team is responsible for preparing all the documentation required for the project,including both the basic and executive design projects, as well as the technical coordination necessary to obtain the relevant approvals and permits.

In addition, we analyse the planning regulations applicable to the plot in advance to ensure the project’s viability and compliance with local authority requirements before construction begins.

This allows the client to benefit from a single technical point of contact throughout the entire process, simplifying management and reducing uncertainty.

Yes. Our homes can be financed through a self-build mortgage in exactly the same way as a home constructed using traditional building systems.

Most of our clients finance a significant portion of their project through banks or financial institutions, as our homes include a basic and executive project, building permit, site supervision and all the technical documentation required for mortgage approval.

In addition, our team can guide you through the early stages of the project, helping you understand both the process and the documentation typically requested by financial institutions.

Our homes are designed to minimise energy consumption while maximising comfort throughout their entire lifespan.

Through passive design principles, high-performance thermal envelopes, the precision of industrialised construction and the selection of advanced materials, we significantly reduce energy demand while improving the home’s thermal and acoustic performance.

In addition, we incorporate highly efficient systems such as aerothermal heating and cooling and mechanical ventilation with heat recovery, helping to reduce energy consumption and improve indoor comfort throughout the year.

All our homes are covered by the Spanish Building Regulations Act (LOE),which establishes different warranty periods depending on the type of building element:

  • 10 years for structural elements
  • 3 years for installations and building elements affecting habitability
  • 1 year for finishes and final workmanship

In addition, thanks to manufacturing within a controlled industrial environment and the quality control processes applied throughout the entire project, we significantly reduce the likelihood of defects or incidents during both construction and the life of the home..

In any case, our technical team remains available to provide prompt and professional assistance should any issue arise, offering ongoing support even after the handover of the property.

Your home, without surprises.

CONTACT

Carrer Virgili i Bellver, 26
(Pol. Ind. Les Tàpies)
43890 - L'Hospitalet de l'Infant
Tarragona - Spain

Tel: +34 977 014 258

Contact us

INFORMATION